

Listing Courtesy of: HOUSTON / Listed By: Nancy Morales, Coldwell Banker Realty
1714 Brighton Brook Lane Pearland, TX 77581
Active (10 Days)
$379,900 (USD)
OPEN HOUSE TIMES
-
OPENSat, Oct 2412 noon - 2:00 pm
Description
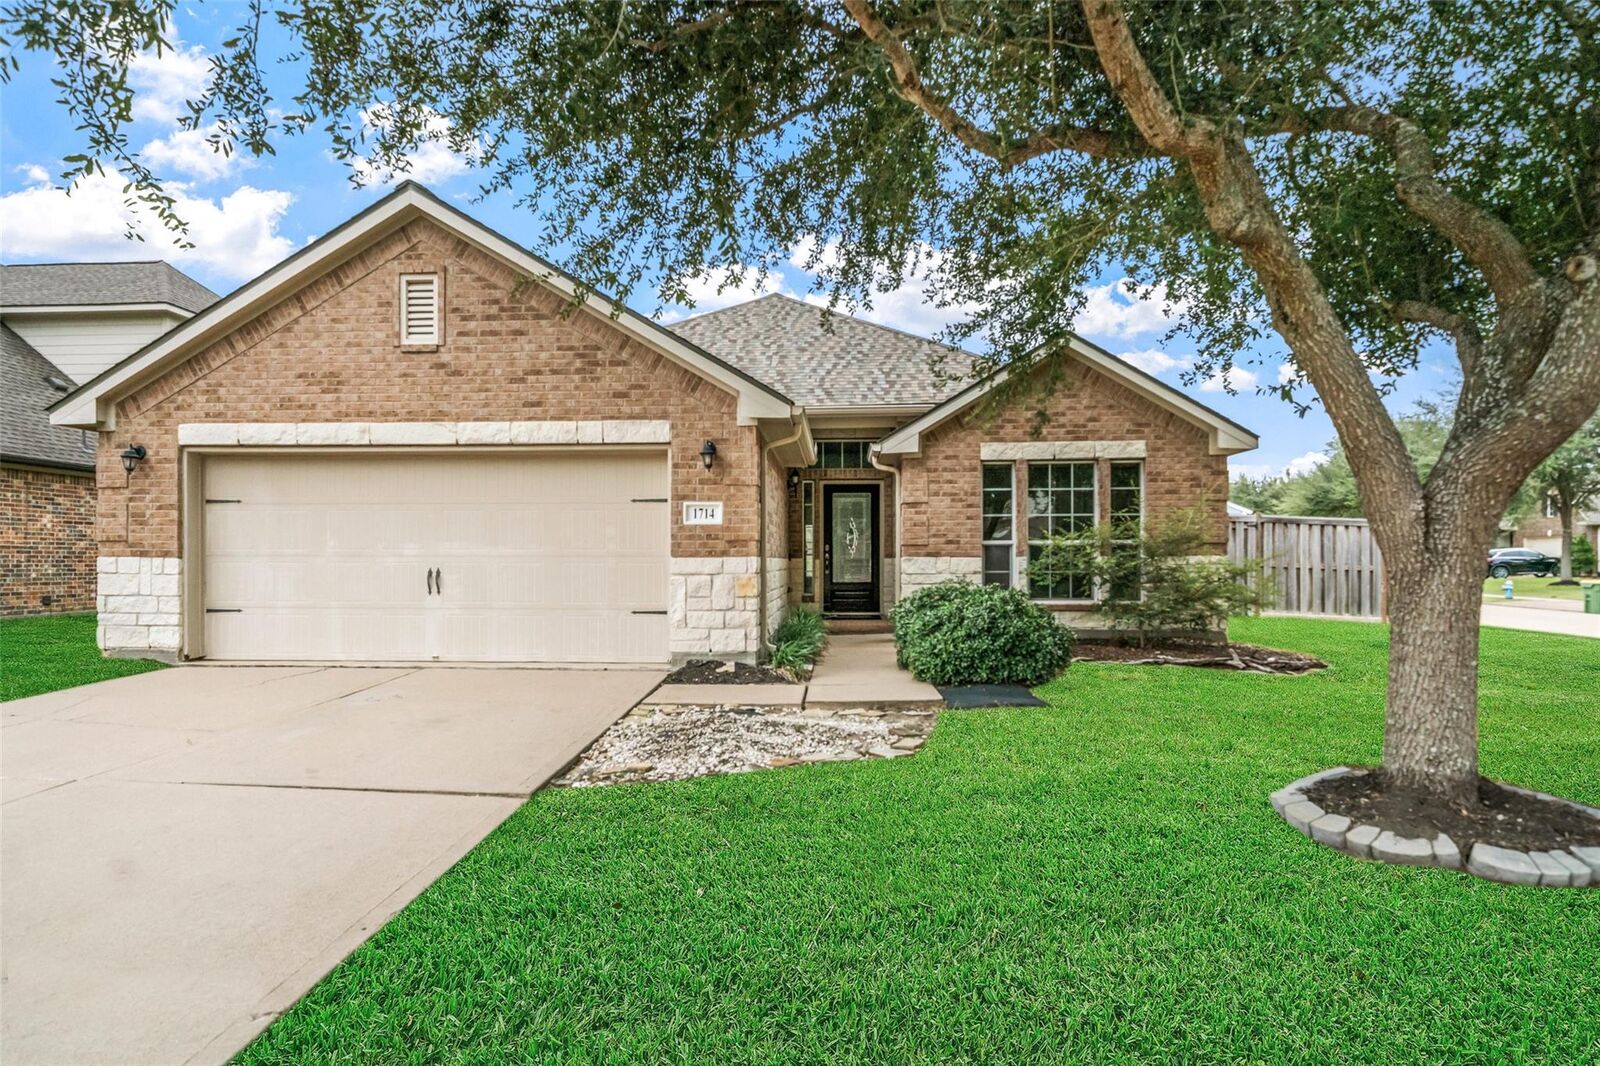
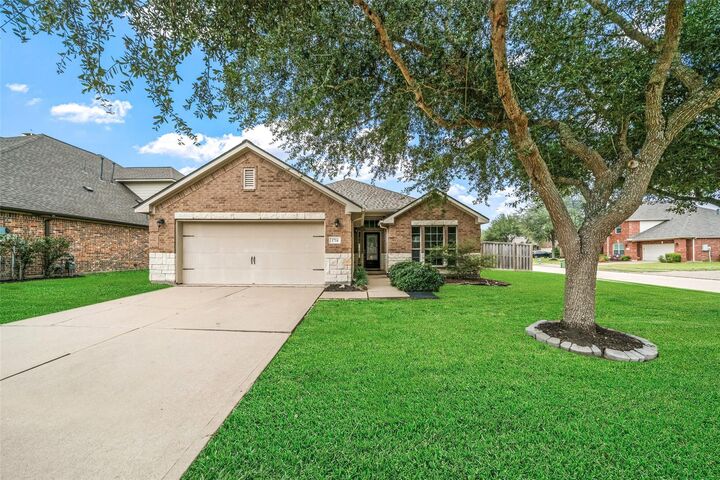
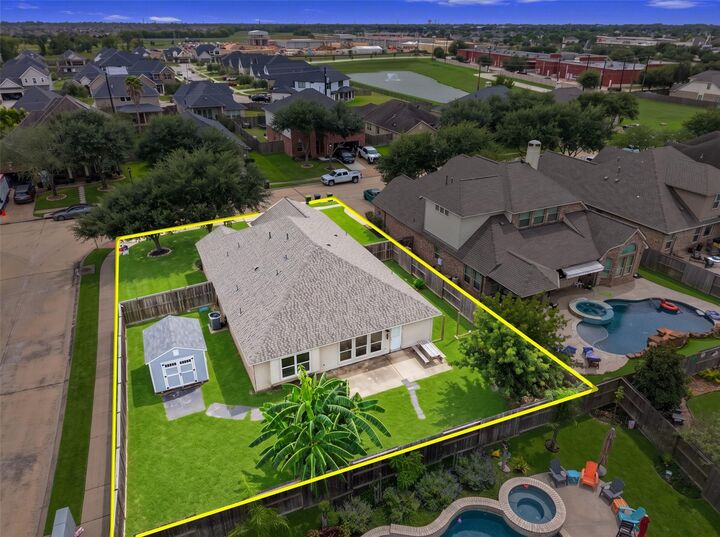
Welcome to this beautifully maintained, move-in-ready one-story home in the desirable Lakes at Highland Glen community! Situated on a spacious corner lot in a quiet section of the neighborhood, this property offers exceptional curb appeal and an inviting atmosphere. Floorplan is perfect for everyday living and entertaining! Enjoy the oversized backyard patio,low-maintenance yard, and numerous valuable upgrades, including a NEW ROOF, HVAC 2025, fence 2023, storage shed added 2025, new toilets, and a new backyard sprinkler system. Energy-efficient features include foam insulation, radiant attic barrier, tankless water heater, Energy Star appliances, and Low-E windows. Residents enjoy access to a community pool, parks, and playgrounds. Conveniently located near shopping, dining, medical facilities, and major highways, including Beltway 8, I-45, and Highway 288.Zoned to highly regarded Pearland-area schools. This home offers the perfect combination of comfort, efficiency, and convenience.
MLS #:
82264937
82264937
Taxes
$10,707(2026)
$10,707(2026)
Lot Size
9,313 SQFT
9,313 SQFT
Type
Single-Family Home
Single-Family Home
Year Built
2010
2010
Style
Traditional
Traditional
School District
42 - Pearland
42 - Pearland
County
Brazoria County
Brazoria County
Community
The Lakes at Highland Glen Sec
The Lakes at Highland Glen Sec
Listed By
Nancy Morales, Coldwell Banker Realty
Source
HOUSTON
Last checked Oct 23 2026 at 11:32 PM GMT+0000
HOUSTON
Last checked Oct 23 2026 at 11:32 PM GMT+0000
Bathroom Details
- Full Bathrooms: 2
Interior Features
- Prewired for Alarm System
- Wired for Sound
- Formal Entry/Foyer
- Crown Molding
- Dishwasher
- Microwave
- Electric Oven
- Disposal
- Laundry: Washer Hookup
- Laundry: Electric Dryer Hookup
- Electric Range
- Primary Bed - 1st Floor
- High Ceilings
- Sitting Area
- Walk-In Closet(s)
- Windows: Window Coverings
- Split Plan
- Double Oven
- Windows: Insulated/Low-E Windows
- Energy Star Qualified Appliances
- Vaulted Ceiling
Kitchen
- Kitchen Open to Family Room
- Pantry
- Kitchen Island
- Breakfast Bar
- Under Cabinet Lighting
Subdivision
- The Lakes At Highland Glen Sec
Lot Information
- 0 Up to 1/4 Acre
- Subdivided
- Corner Lot
- Back Yard
Property Features
- Fireplace: 1
- Fireplace: Wood Burning
- Fireplace: Gas
- Foundation: Slab
Heating and Cooling
- Natural Gas
- Electric
- Ceiling Fan(s)
Homeowners Association Information
- Dues: $750/Annually
Flooring
- Carpet
- Tile
- Laminate
Exterior Features
- Roof: Composition
Utility Information
- Sewer: Public Sewer
- Energy: Thermostat, Hvac, Hvac>13 Seer, Lighting
School Information
- Elementary School: Barbara Cockrell Elementary School
- Middle School: Pearland Junior High West
- High School: Pearland High School
Garage
- Attached Garage
Parking
- Total: 2
- Attached
- Double-Wide Driveway
Stories
- 1
Living Area
- 2,091 sqft
Location
Disclaimer: Copyright 2026 Houston Association of Realtors. All rights reserved. This information is deemed reliable, but not guaranteed. The information being provided is for consumers’ personal, non-commercial use and may not be used for any purpose other than to identify prospective properties consumers may be interested in purchasing. Data last updated 10/23/26 16:32


